<-- style PDP --> 2314 Darwin Crescent, London South - Detached for sale for $859,000
  • new
  • for sale

2314 Darwin Crescent

London South, Ontario, N6P 0J6 - South V

$859,000

  • Neighbourhood

    South V

  • Major Intersection

    ROYAL MAGNOLIA AVENUE & DARWIN CRESCENT

  • Listed Since: 1 day(s)

  • Last update: 1 day(s) ago

Overview

  • Property Type

    Detached, 2-Storey

  • Bedrooms

    4

  • Bathrooms

    4

  • Basement

    Full + Unfinished

  • Kitchen

    1

  • Total Parking

    4 (2 Attached Garage)

  • Lot Size

    40.13x115.12 (Feet)

  • Taxes

    n/a

  • Type

    Freehold

Property Description

Property description for 2314 Darwin Crescent, London South

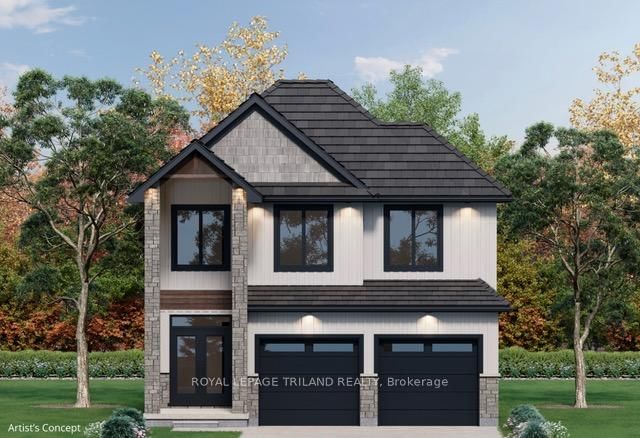
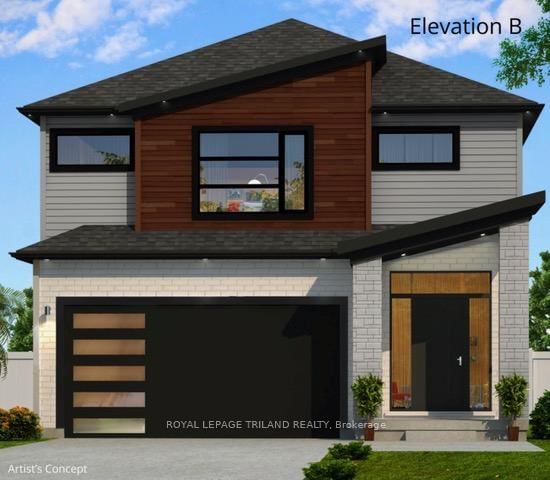
To Be Built located in the sought after Magnolia Fields community in Lambeth, Ontario. This impressive Runkle plan by Blackrail Homes Inc. Offers approximately 2,406 sq ft of beautifully designed space and includes an attached double car garage. The great room features a sleek modern fireplace and flows seamlessly into the designer kitchen, complete with a walk in pantry. Upstairs, you will find four well appointed bedrooms, including a luxurious primary retreat with a walk in closet and 5 piece ensuite featuring a double vanity, tiled shower, and freestanding soaker tub positioned beneath a large window for an abundance of natural light. The second floor also offers a convenient laundry room with built in cabinetry and a laundry sink. The second bedroom features its own private 3 piece ensuite, while the third and fourth bedrooms share a stylish Jack and Jill 4 piece bathroom with a tiled tub and shower combination. Side door entrance to main floor and unfinished basement. Built by Blackrail Homes, a family run builder known for quality craftsmanship and attention to detail, this home reflects a commitment to creating spaces that feel truly custom. Magnolia Fields offers an ideal blend of comfort and convenience, just minutes from Highways 401 and 402, as well as schools, shopping, restaurants, and everyday amenities. Price includes proposed 2026 HST rebates. Final rebate amount is subject to the passing of Provincial and Federal legislation and purchaser eligibility as per government guidelines, including primary residence or qualifying rental.

Listed by CENTURY 21 FIRST CANADIAN CORP. SHAHIN TABESHFARD INC.

  • MLS #

    X13692928

  • Sq. Ft

    2000-2500

  • Sq. Ft. Source

    MLS

  • Lot Irregularities

    n/a

  • Year Built

    New

  • Pool

    None

  • Drive

    Pvt Double

  • Garage

    Attached, 2 spaces

  • Total Parking

    4

  • Family Room

    N

  • Den

    N

  • Exterior

    Brick

  • Fireplace

    Y

  • Roof

    Shingles

  • Foundation

    Poured Concrete

  • Elevator

    n/a

  • Water View

    n/a

  • Laundry Level

    Upper

  • Heat

    Forced Air

  • A/C

    Central Air

  • Water

    Municipal

  • Water Supply

    n/a

  • Sewers

    Sewers

  • Central Vac

    N

  • Foyer

    2.77 x 1.77 ft Main level

  • Great Rm

    4.91 x 5.82 ft Main level

    Fireplace

  • Dining

    3.08 x 3.38 ft Main level

  • Kitchen

    3.47 x 4.27 ft Main level

  • Mudroom

    1.56 x 1.68 ft Main level

  • Primary

    4.88 x 4.18 ft 2nd level

    5 Pc Ensuite, W/I Closet

  • 2nd Br

    2.78 x 3.11 ft 2nd level

  • 3rd Br

    4.36 x 3.05 ft 2nd level

  • 4th Br

    3.23 x 3.9 ft 2nd level

    3 Pc Ensuite

  • Laundry

    2.13 x 1.71 ft 2nd level

  • MLS #

    X13692928

  • Sq. Ft

    2000-2500

  • Sq. Ft. Source

    MLS

  • Lot Irregularities

    n/a

  • Year Built

    New

  • Pool

    None

  • Drive

    Pvt Double

  • Garage

    Attached, 2 spaces

  • Total Parking

    4

  • Family Room

    N

  • Den

    N

  • Exterior

    Brick

  • Fireplace

    Y

  • Roof

    Shingles

  • Foundation

    Poured Concrete

  • Elevator

    n/a

  • Water View

    n/a

  • Laundry Level

    Upper

  • Heat

    Forced Air

  • A/C

    Central Air

  • Water

    Municipal

  • Water Supply

    n/a

  • Sewers

    Sewers

  • Central Vac

    N

  • Foyer

    2.77 x 1.77 ft Main level

  • Great Rm

    4.91 x 5.82 ft Main level

    Fireplace

  • Dining

    3.08 x 3.38 ft Main level

  • Kitchen

    3.47 x 4.27 ft Main level

  • Mudroom

    1.56 x 1.68 ft Main level

  • Primary

    4.88 x 4.18 ft 2nd level

    5 Pc Ensuite, W/I Closet

  • 2nd Br

    2.78 x 3.11 ft 2nd level

  • 3rd Br

    4.36 x 3.05 ft 2nd level

  • 4th Br

    3.23 x 3.9 ft 2nd level

    3 Pc Ensuite

  • Laundry

    2.13 x 1.71 ft 2nd level

Thinking of Selling?

Find Out Your Home’s Value in Today’s Market!

No Email or Signup is required to view your home estimate.

estimate your home value

Contact Manoj Kukreja

Sales Representative,
Century 21 People’s Choice Realty Inc.,
Brokerage
(647) 576 - 2100

Manoj profile avatar

Inventory Graph

10 9 8 7 6 5 4 3 2 1 0 10+ Months of inventory SELLER'S Market BALANCED Market BUYER'S Market

Mortgage Calculator

This data is for informational purposes only.

Mortgage Payment per month

Principal Amount

Interest

Total Payable

Amortization

Amortization

Closing Cost Calculator

This data is for informational purposes only.

Closing Cost Total for this property

Total Cash flow for purchasing this property

Down Payment(%)*
Additional information

Provincial Land Transfer Tax

Ontario Land Transfer Tax Rebate

Toronto Land Transfer Tax

Toronto Land Transfer Tax Rebate

PST on CMHC Insurance Premium

Lawyer Fees

$2,825

Government Registration Fee's

$164

Title Insurance

Closing Cost Total

Total Cash flow for purchasing this property

Provincial Land Transfer Tax

Ontario Land Transfer Tax Rebate

Toronto Land Transfer Tax

Toronto Land Transfer Tax Rebate

PST on CMHC Insurance Premium

Lawyer Fees

$2,825

Government Registarion Fee's

$164

Title Insurance

Down Payment(%)*

* A down payment of less than 20% is permitted only for first-time home buyers purchasing their principal residence. The minimum down payment required is 5% for the portion of the purchase price up to $500,000, and 10% for the portion between $500,000 and $1,500,000. For properties priced over $1,500,000, a minimum down payment of 20% is required.

Thinking of Selling?

Find Out Your Home’s Value in Today’s Market!

No Email or Signup is required to view your home estimate.

estimate your home value

Contact Manoj Kukreja

Sales Representative, Century 21 People’s Choice Realty Inc., Brokerage
(647) 576 - 2100

Manoj profile avatar

Recent Sold Listings in South V, London South

Popular Cities